

The best window treatments for open floor plans are options that create visual consistency while still allowing each area to function properly. Roller shades, cellular shades, Roman shades, draperies, sheer shades, solar shades, and motorized window treatments can all work well depending on the home’s layout, sunlight, privacy needs, and design style.
Open-concept spaces often combine the living room, dining area, kitchen, entryway, and nearby rooms, so window treatments should feel connected without making every window look exactly the same. The goal is to coordinate color, material, style, and operation while choosing the right solution for each window.
For homeowners, the goal is balance. Window coverings should support privacy, reduce glare, manage natural light, and match the overall interior design. At The Blind Man Inc., we help homeowners choose window treatments that work across open spaces while still addressing the unique needs of each window.
Why Open Floor Plans Need Consistent Window Treatments
Open floor plans create strong visual connections between multiple living spaces. Instead of separate rooms divided by walls, the eye moves from one area to another. A living room may flow directly into a dining space, kitchen, breakfast nook, or sitting area. Because everything is visible at once, window treatments have a major impact on the overall look of the home.
When window treatments are mismatched, the room can feel busy or disconnected. One window may have heavy drapes, another may have blinds, and another may have a shade in a completely different color. While each choice may look fine on its own, the combination can interrupt the flow of the room.
Consistency helps create a calmer, more polished appearance. This does not mean every window covering must be identical. In fact, open floor plans often need different solutions for different windows. A sliding glass door may need a different treatment than a kitchen window. A large living room window may need stronger glare control than a shaded dining room window.
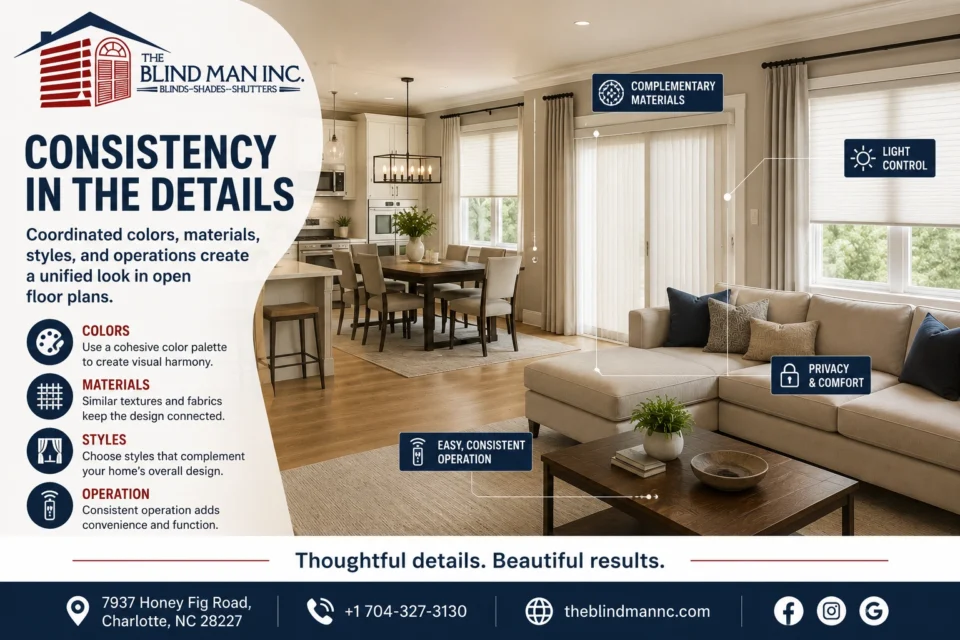
The key is to maintain consistency in the details.
Colors
Color is one of the easiest ways to create unity. Window treatments do not need to match the wall color exactly, but they should work within the same overall palette. Soft neutrals, warm whites, grays, tans, and natural tones often work well because they blend easily across connected spaces.
Materials
Using similar materials can also help. For example, a homeowner may choose woven textures, soft fabrics, or clean shade materials throughout the space. Even if the treatment styles differ, related materials can make the design feel intentional.
Styles
Style consistency matters in open layouts. A modern home may look best with simple roller shades or clean-lined treatments. A more traditional home may feel better with Roman shades, draperies, or layered treatments. Mixing too many styles can make the space feel less organized.
Operating Systems
Consistent operation can improve both appearance and convenience. Cordless, motorized, or similarly operated treatments can make the home easier to use. This is especially helpful when multiple windows need to be adjusted throughout the day.
Consistency does not mean repetition. It means choosing window treatments that feel related, balanced, and appropriate for the overall design.
How to Coordinate Multiple Windows
Coordinating multiple windows in an open floor plan can be challenging because windows may vary in size, shape, placement, and purpose. One wall may have tall windows, another may have a small kitchen window, and another may include a sliding glass door or specialty architectural feature.
A good coordination plan allows each window to work properly while still contributing to one unified design.
Use Similar Fabrics or Materials
Using similar fabrics or materials across multiple windows creates a connected look. For example, light-filtering fabrics can be used in the living and dining areas, while a more privacy-focused version of the same fabric family may be used near a street-facing window.
The materials do not have to be identical, but they should feel compatible. A soft fabric shade in one area and a highly textured or bold material in another may feel disconnected unless the colors and style are carefully balanced.
Select Complementary Colors
Color coordination helps open spaces feel more intentional. Homeowners can choose one main window treatment color throughout the open area, or they can select complementary shades that work with the room’s flooring, cabinetry, wall color, and furniture.
For example, a warm white shade may work across the main living area, while a slightly deeper neutral may be used on a large sliding door. The result still feels cohesive because the colors belong to the same family.
Choose Matching Hardware Finishes
Hardware is often overlooked, but it affects the final design. Drapery rods, brackets, tracks, valances, and motorized components should coordinate with other finishes in the room.
Black, bronze, brushed nickel, white, or wood-toned finishes can all work depending on the style of the home. Matching or coordinating these finishes helps the window treatments feel like part of the full design plan.
Maintain a Consistent Design Style
Open floor plans usually look best when the window treatments follow one main design direction. For example, clean roller shades may work well in a modern space. Roman shades may suit a softer transitional home. Draperies may work well when the room needs warmth and height.
This does not mean every window needs the same product. It means each selection should support the same overall style.
Address Large Walls of Windows
Large walls of windows can be beautiful, but they can also create glare, heat, and privacy issues. Homeowners may need treatments that cover wide expanses of glass without looking bulky. Roller shades, solar shades, sheer shades, draperies, and motorized options can all work depending on the room.
Plan for Sliding Doors
Sliding doors often need a practical treatment that does not interfere with daily use. The treatment should allow easy access, provide privacy when needed, and coordinate with nearby windows. Matching fabrics or related colors can help the door treatment blend with the rest of the room.
Consider Specialty-Shaped Windows
Arched, angled, or unusually shaped windows can make coordination more complex. In these cases, custom design planning may help homeowners maintain a consistent appearance without forcing a standard solution onto a nonstandard window.
The goal is to create a space where each window covering feels intentional, even when the windows themselves are different.
Best Window Treatments for Shared Living Spaces
Open floor plans often include shared living spaces where several activities happen at once. A family may cook, eat, relax, watch TV, work, and entertain in one connected area. Window treatments need to support all of these uses.
Homeowners comparing options for open layouts should focus on how each treatment supports the room’s overall look while still solving specific needs like glare, privacy, insulation, or sliding door access.
Roller Shades
Roller shades are a popular choice for open floor plans because they have a simple, clean appearance. They work well in modern, transitional, and casual homes. When raised, they stay compact and allow the windows to remain a strong part of the room’s design.
Roller shades are available in different fabric types, including light-filtering and room-darkening options. This makes them useful for areas that need flexible light control without a heavy look.
Solar Shades
Solar shades are especially useful in open floor plans with large windows, strong sun exposure, or glare concerns. They can reduce brightness and help manage heat while still preserving some outdoor visibility, depending on the fabric openness.
Solar shades work well in living rooms, dining areas, home offices, and open spaces where homeowners want comfort without fully blocking the view. They can also help protect flooring, furniture, and décor from harsh sunlight.
Cellular Shades
Cellular shades can work well in open spaces where comfort and energy efficiency matter. Their honeycomb structure helps create insulation at the window, which can be helpful in rooms with large glass areas.
They also offer a soft appearance that works across many interior styles. Light-filtering cellular shades can brighten the room while reducing harsh sunlight. Room-darkening versions can be used where stronger control is needed.
Roman Shades
Roman shades add a softer, more decorative feel while still offering practical coverage. They are a good choice for dining areas, sitting spaces, and open rooms where homeowners want more fabric texture without using full draperies.
Roman shades can be coordinated across different windows by using the same fabric, color family, or design style.
Draperies
Draperies can help define open spaces without adding walls. They soften large windows, add visual height, and bring warmth to rooms with hard flooring, high ceilings, or minimal furniture.
In open floor plans, draperies are often used on large windows or sliding doors while coordinating shades are used on smaller windows nearby. This creates a layered but cohesive look.
Sheer Shades
Sheer shades are useful when homeowners want soft light and a more elegant appearance. They can help reduce brightness while keeping the room feeling open. They are often chosen for living rooms, dining spaces, and areas where filtered daylight is important.
Motorized Window Treatments
Motorized window treatments can be especially practical in open floor plans with many windows. They make it easier to adjust several treatments at once, which can be helpful during morning sun, afternoon glare, or evening privacy needs.
Motorization is also useful for tall windows, hard-to-reach windows, and large glass areas. It helps homeowners maintain comfort without manually adjusting every window covering.
Each option has strengths. Roller shades are clean and simple. Solar shades help with glare. Cellular shades support comfort. Roman shades add softness. Draperies create warmth. Sheer shades filter light beautifully. Motorized treatments add convenience. The best choice depends on how the open space is used throughout the day.
How to Balance Light Across an Open Room
One of the biggest challenges in an open floor plan is uneven lighting. Different windows may face different directions, which means one side of the room may receive strong sun while another stays shaded.
For example, west-facing windows may bring intense afternoon glare into the living area, while north-facing windows in the same open space may provide softer, cooler light. Without the right window treatments, the room can feel bright in one area and dim in another.
Light-Filtering Materials
Light-filtering materials help soften sunlight without making the room feel dark. These are useful in spaces where homeowners want natural brightness but need to reduce harsh light.
They work well in dining areas, living rooms, kitchens, and shared spaces where full darkness is not needed.
Adjustable Shades
Adjustable shades give homeowners more control throughout the day. Shades can be raised, lowered, or adjusted depending on the sun’s position and the room’s use.
This flexibility is helpful in open layouts because light needs may change from one area to another.
Layered Window Treatments
Layered treatments can help balance light while adding design depth. For example, solar shades may reduce daytime glare, while draperies can add privacy and softness in the evening.
Layering is especially useful when one part of the room needs stronger control than another. It allows homeowners to create different levels of coverage while maintaining a unified appearance.
Solar-Control Options
Solar-control window treatments are helpful for rooms with large windows or strong sun exposure. They can reduce glare, help manage heat, and protect furniture and flooring from harsh sunlight.
Solar shades are often used in open floor plans because they control brightness while preserving some outdoor visibility.
Proper window treatment selection can help reduce glare while keeping the space bright and comfortable. The goal is not to block all sunlight. It is to manage the light so the room feels usable throughout the day.
When Custom Design Help Makes Sense
Custom design help can be especially valuable in open floor plans because the windows are often different from one another but still need to work together visually. A tailored approach can help solve both design and performance challenges.
Multiple Window Styles in One Space
Open-concept homes may include standard windows, sliding doors, transoms, bay windows, and specialty shapes in the same visible area. Custom planning can help each treatment look coordinated, even if each window needs a different solution.
Oversized Windows
Large windows often need custom sizing for proper coverage and smooth operation. A treatment that is too small, too heavy, or poorly fitted can look awkward and perform poorly.
Custom sizing helps large windows feel balanced and intentional.
Specialty Architectural Features
Some homes include arched windows, angled windows, high ceilings, or wide glass walls. These features can make the space beautiful, but they also require careful planning. Custom options can help preserve the architecture while adding needed privacy and light control.
Challenging Light-Control Needs
Open floor plans may have one area with intense glare and another with soft light. Custom design can help homeowners choose different fabric opacities or treatment types while keeping the overall look cohesive.
Coordinating Treatments Across Connected Rooms
Even when rooms are technically separate, they may still be visible from the open living area. Coordinated window treatments help the home feel more connected. This is especially helpful in layouts where the kitchen, dining room, family room, and entryway are all seen at once.
Custom design approaches can improve appearance, function, energy efficiency, privacy, and comfort. They can also help eliminate common issues such as uneven coverage, mismatched colors, light gaps, and awkward operation.
FAQs About Open Floor Plan Window Treatments
What are the best window treatments for an open floor plan?
The best options include roller shades, cellular shades, Roman shades, draperies, sheer shades, solar shades, and motorized window treatments. The right choice depends on the home’s style, window sizes, privacy needs, and light-control goals.
Do all window treatments need to match in an open-concept home?
No, they do not need to be identical. However, they should coordinate through color, material, style, hardware finish, or operation. Consistency helps the open space feel balanced and connected.
How can I coordinate window treatments across multiple rooms?
Use similar fabrics, complementary colors, matching hardware finishes, and a consistent design style. You can also vary the treatment type while keeping the overall palette and appearance cohesive.
What window treatments work best for large open living areas?
Roller shades, solar shades, cellular shades, draperies, and motorized treatments often work well in large open living areas. These options can help manage glare, privacy, comfort, and design flow.
How do I control glare in an open floor plan?
Glare can be controlled with solar shades, light-filtering materials, adjustable shades, or layered window treatments. The best option depends on which windows receive the strongest sunlight and how the space is used.
Are custom window treatments worth it for open-concept spaces?
Custom window treatments can be worth it for open-concept spaces because they help coordinate multiple windows, improve fit, manage light more effectively, and create a more polished look throughout connected rooms.
Create a Cohesive Open-Concept Space
Open floor plans need window treatments that feel connected, practical, and visually balanced. The right choices can help manage glare, protect privacy, soften sunlight, and support the design of the entire space.
At The Blind Man Inc., we help homeowners choose window treatments that work across open living areas without making the room feel mismatched or overdone. Whether your home has large windows, sliding doors, specialty shapes, or multiple connected rooms, a thoughtful approach can make the entire floor plan feel more comfortable, polished, and complete.
Share this article
Latest articles

September 20, 2026

September 20, 2026

September 20, 2026